Premium construction and interior solutions designed with absolute precision, high craftsmanship, and lasting structural integrity.
PPJ Constructions & Interiors delivers thoughtful construction and interior solutions with a strong focus on quality, functionality and lasting value. We integrate architectural aesthetics with construction engineering to create premium residential and commercial spaces.
To construct premium spaces that reflect clients' lifestyles while ensuring durable foundations, timely handovers, and clear budget structures.
To become the standard for architectural execution and high-luxury interiors in South India, celebrated for design originality and structural safety.
Uncompromising quality control, complete financial transparency, execution professionalism, and a client-centric collaborative design process.
| Project Type | Residential Construction |
| Scope | Architectural Design, Turnkey Civil Works |
| Built-up Area | 5,400 Sq. Ft. |
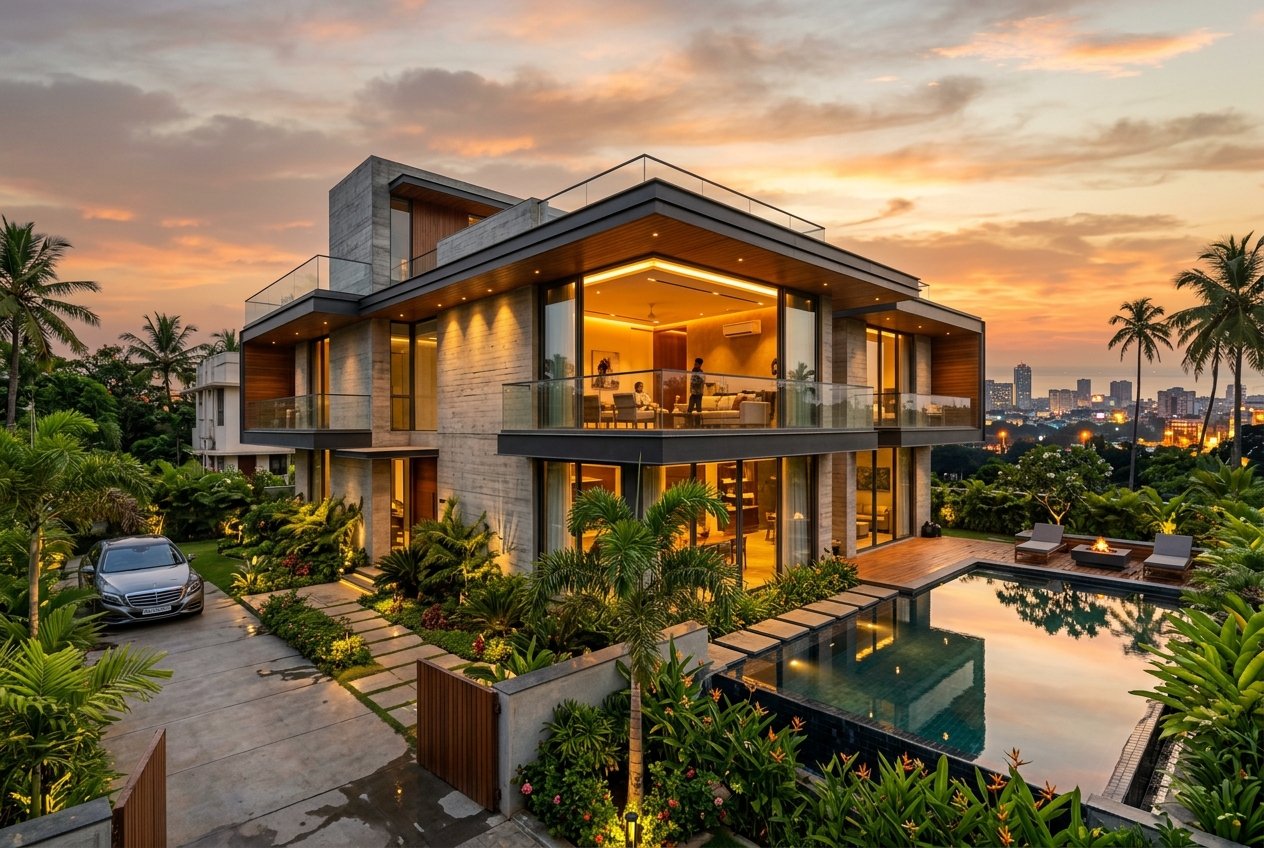
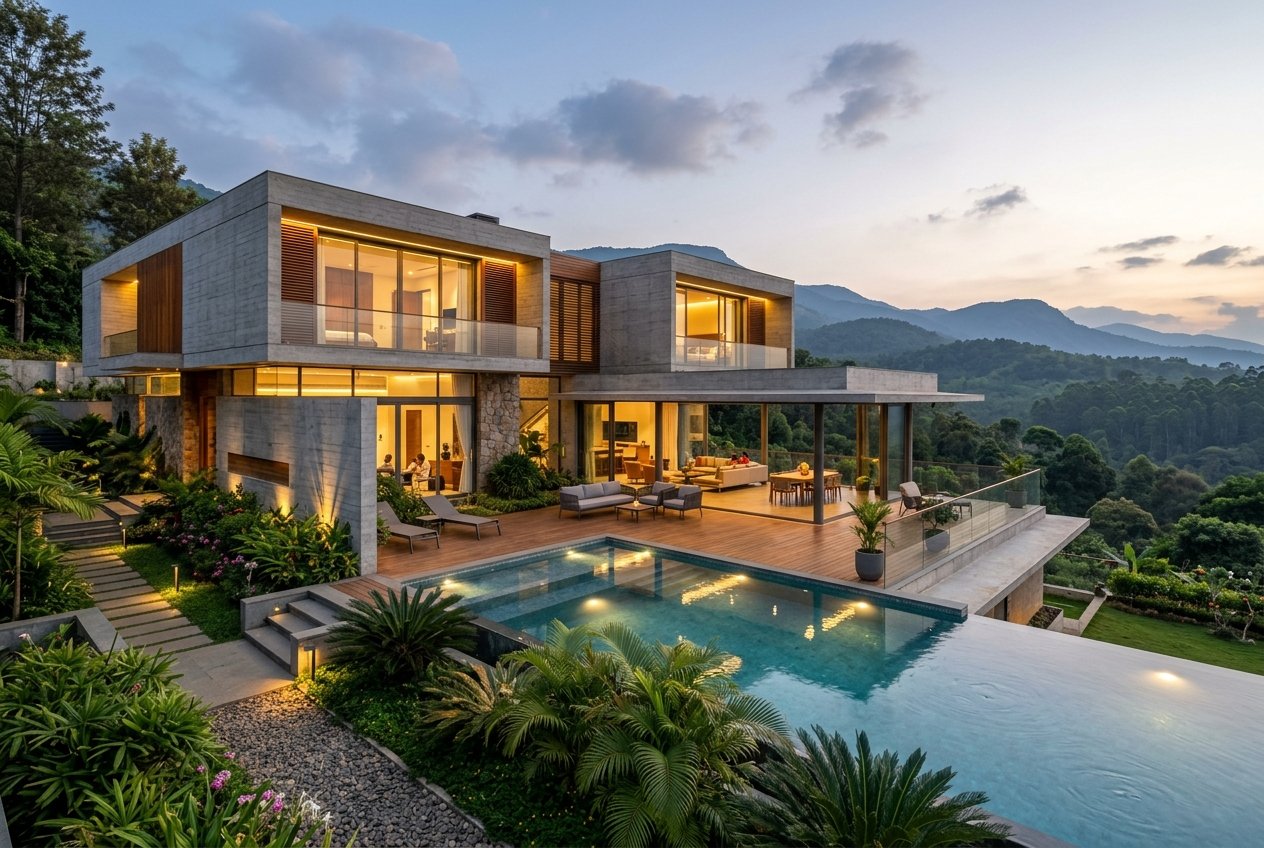
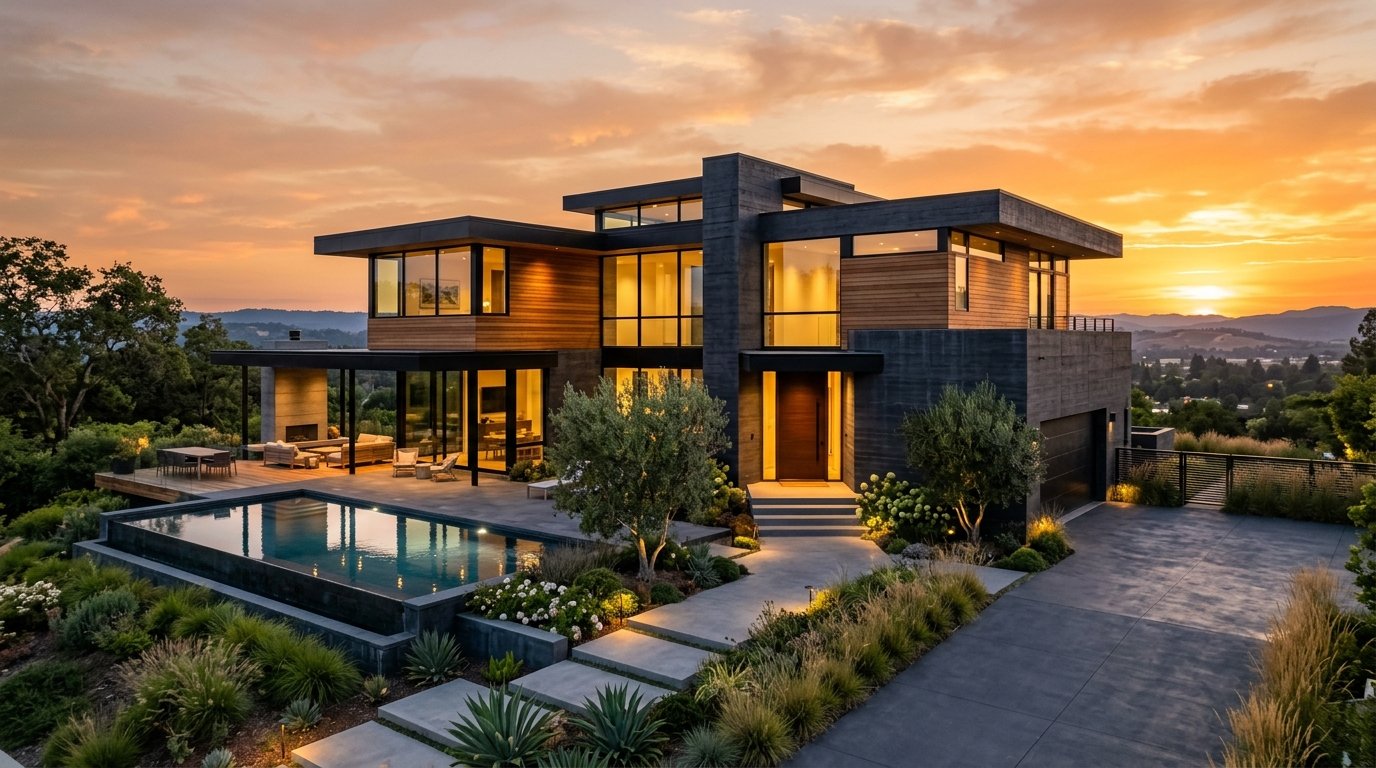
A premium double-story luxury villa constructed with reinforced concrete structures, overlooking the foothills. Featuring expansive glass framing, double-height living areas, an infinity pool, and customized structural wood panels to withstand elements while offering architectural magnificence.
View ProjectOur core team comprises structural engineers, architects, and detail-oriented supervisors with decades of collective experience in premium structures.
We source graded steel, premium concrete, authentic wood, and verified hardware accessories, implementing strict on-site testing protocols.
No hidden costs. We provide a itemized Bill of Quantities (BOQ) detailing structural steel weight, brand names, and finishing specifications.
We leverage comprehensive project timeline Gantt charts and weekly reports to ensure the milestone stages of the build finish as scheduled.
We observe rigorous safety measures, design compliance steps, and clean working conditions, respecting structural guidelines and building codes.
From initial architectural drafting, blueprint permissions, civil excavation, to final modular woodwork, we manage everything under one roof.
Initial requirements analysis, design preference check, and site parameters scoping.
Architectural blueprints, 3D interior renders, material planning, and client revisions.
Itemized project breakdown, cost calculations, final contract signing, and timelines outline.
Ground breaking, structural civil construction, electrical conduits setup, and framing details.
Rigorous verification of civil structures, plastering finishes, plumbing pipelines, and joineries.
Detailed site cleaning, functional keys handover, and final utility checkups.
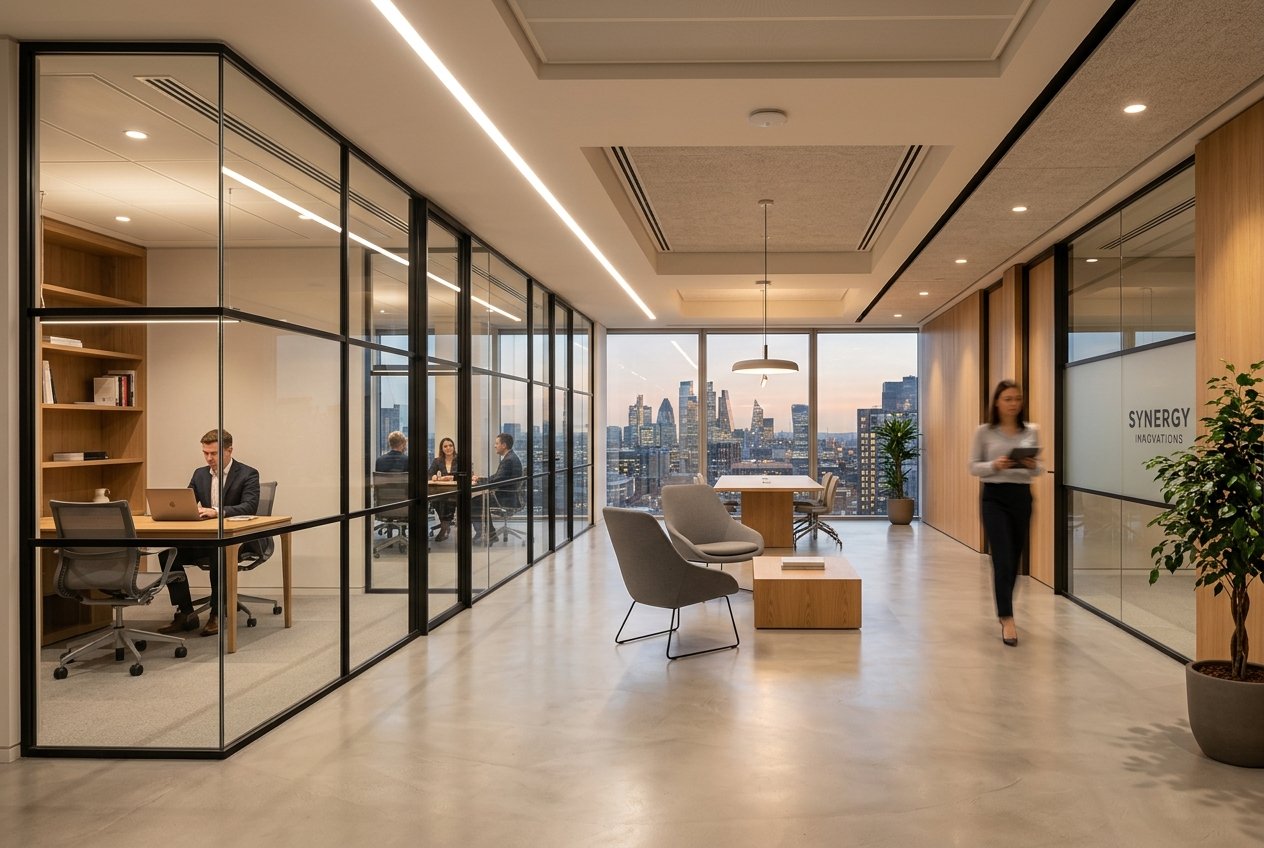
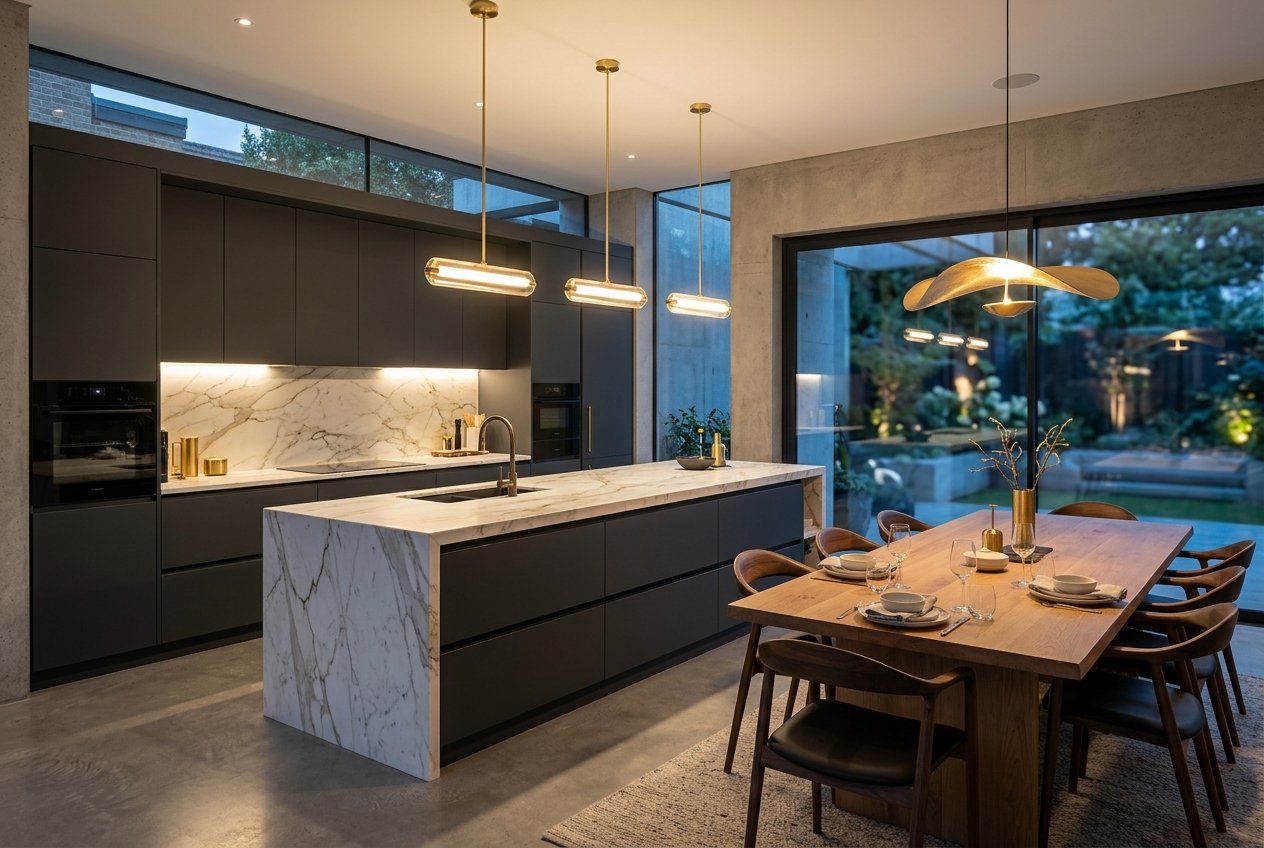
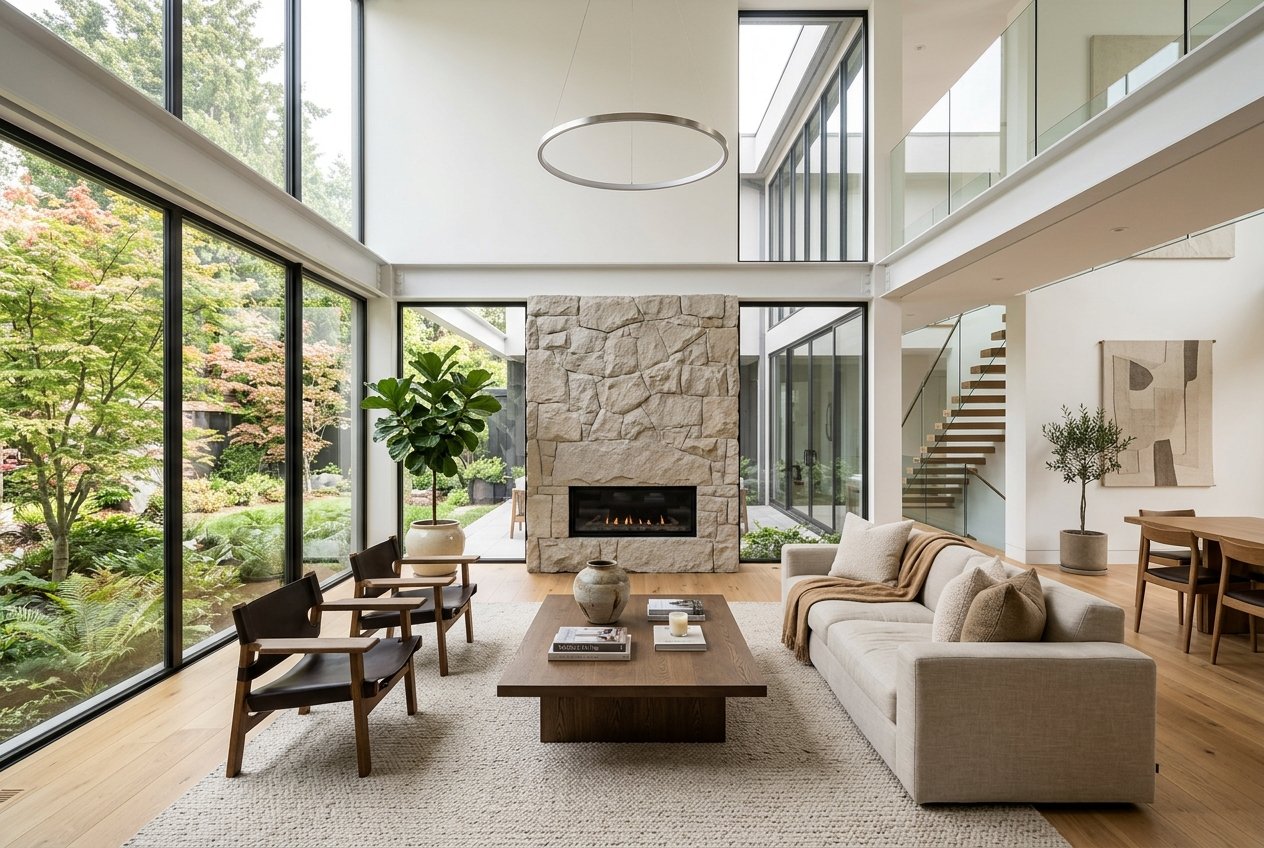
From concept to completion, we create interiors that balance aesthetics, comfort and functionality. We customize layouts to fit your personal routine.
To start, simply reach out to us via our project enquiry form or contact us through WhatsApp. We schedule an initial session to review your plot parameters, guidelines, budget targets, and design taste. Next, we provide architectural concepts and initial structural BOQs.
Yes, we specialize in turnkey projects. We handle everything from the initial soil testing, architectural drafting, blueprint planning permissions, excavation, core structural civil works, electrical, plumbing, plastering, to final luxury interior design and key handovers.
Yes. We feature dedicated internal branches for structural civil construction and premium architectural interior design. This ensures visual harmony and structural synchronization as pipelines, conduits, and recesses are mapped together from the blueprint stage.
We compile a transparent itemized Bill of Quantities (BOQ) referencing material brands, structural weights, plastering thickness, sand quality, and finishing specs. This ensures that you pay exactly for what is agreed, preventing arbitrary cost rises mid-project.
Standard residential civil construction projects (3,000–5,000 sq. ft.) take between 10 to 14 months depending on structural complexity and monsoon seasons. Interior design projects normally range from 45 to 75 working days from approval of 3D designs.
Yes, we handle complete structural renovations and remodeling for homes, offices, and commercial establishments. This includes wall adjustments, tiling updates, structural reinforcement, electrical rewiring, plumbing remodeling, and updated interiors.
Absolutely. Everything we build is customized. We design and manufacture bespoke wardrobes, custom layout modular kitchens, study desks, acoustic wall panels, and custom lighting parameters based on client requirements.
Tell us about your project and let's turn your vision into a space built to last. Our structural engineers and designers are ready to assist.
12, Architectural Plaza, OMR Road, Karapakkam, Chennai, Tamil Nadu - 600097
Google Maps Integrable Block